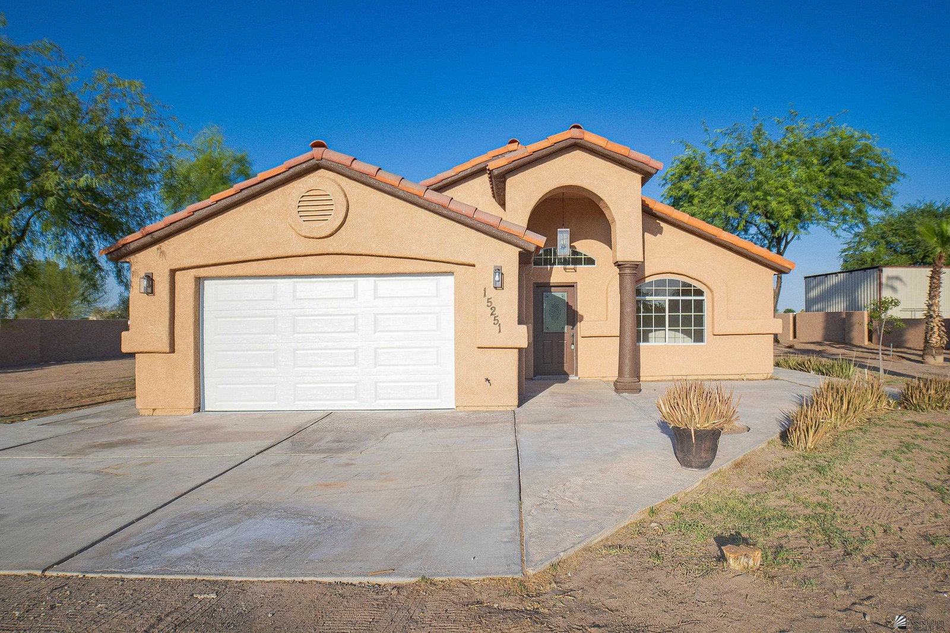
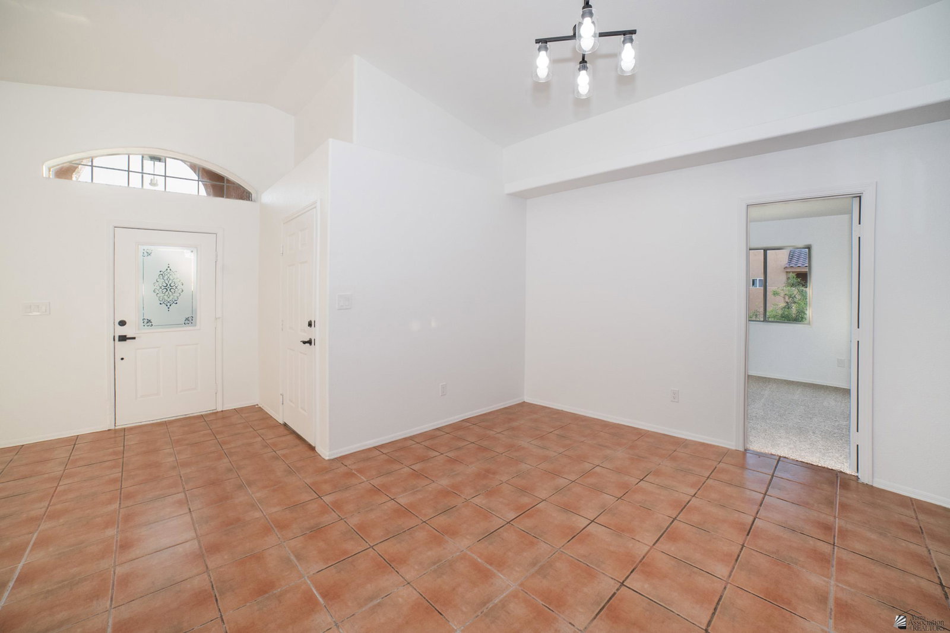


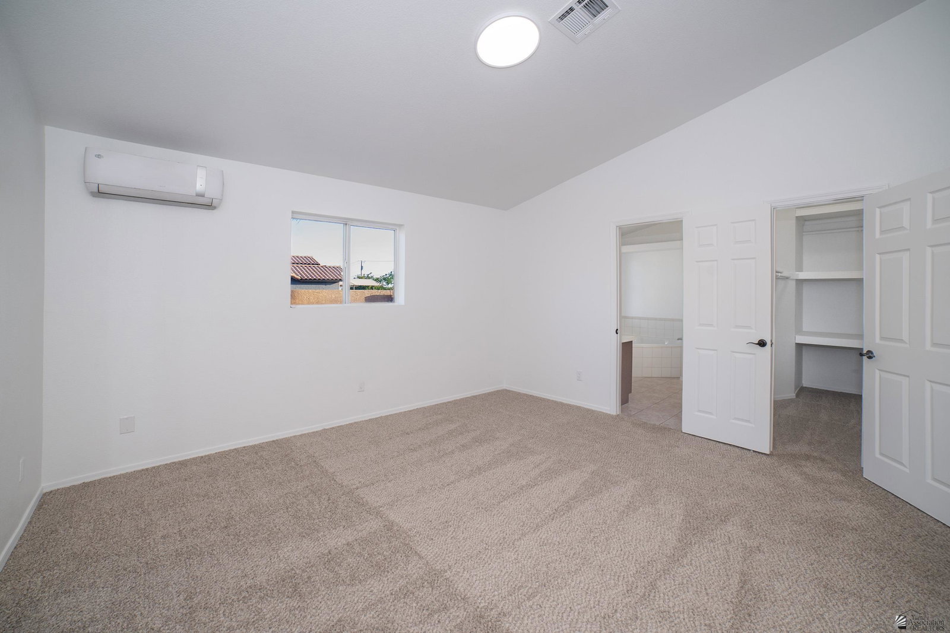


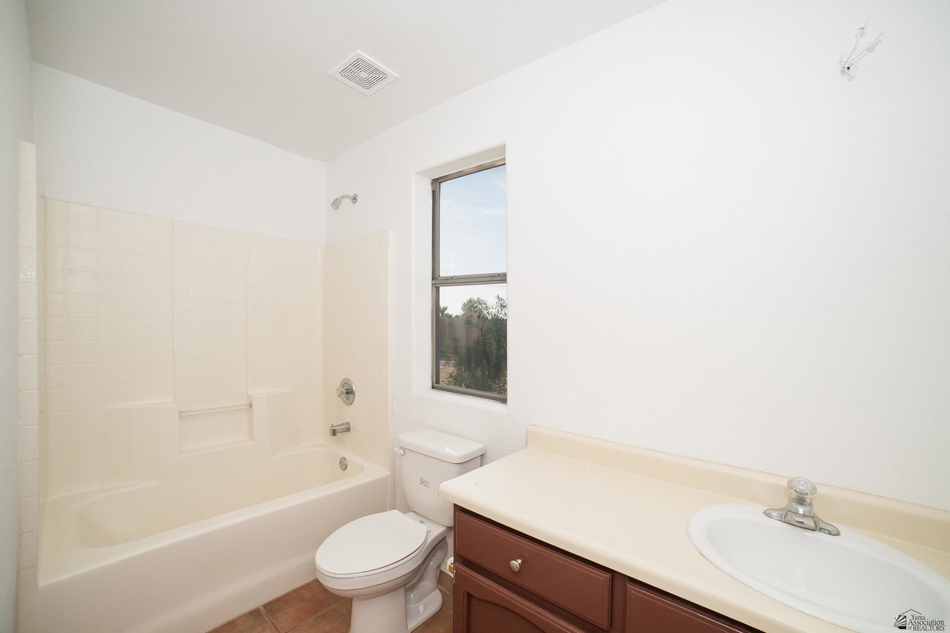


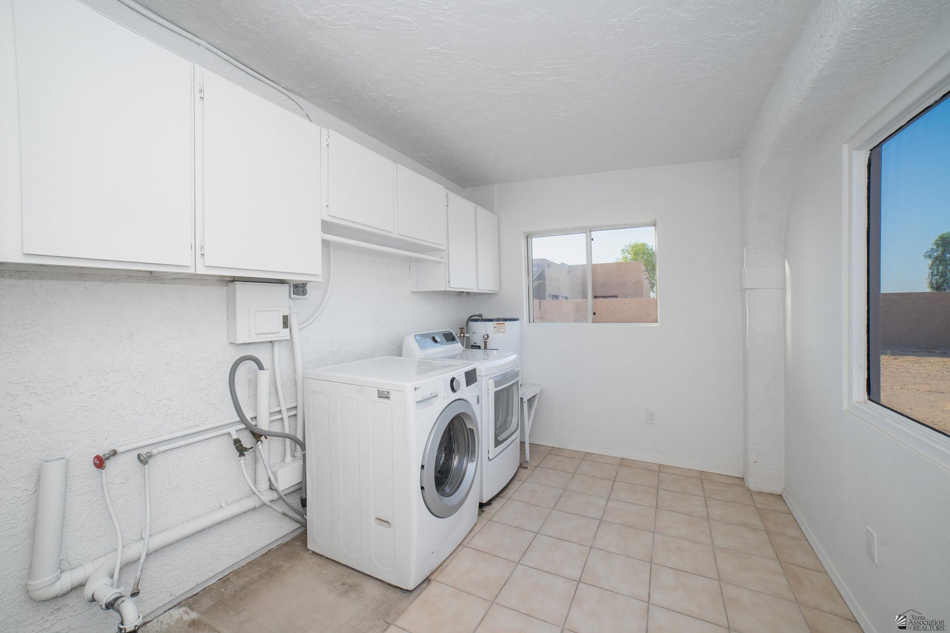


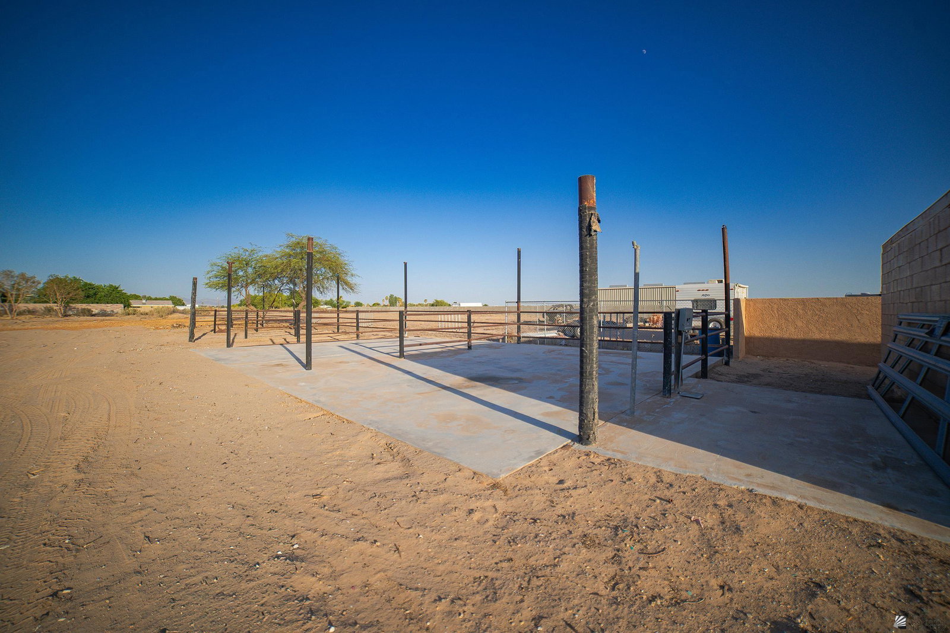


Custom home set on 1.89 acres, ready for new owners! The bright and spacious split floor plan features a generous living room and dedicated dining area. At the rear of the home, an approximately 360-square-foot addition offers flexible space that could serve as a fourth bedroom, laundry room, storage area, craft room, or a combination of uses. Just outside the back door is an approximately 1,900-square-foot concrete slab in excellent condition. This versatile space is ideal for adding a shade structure and creating an impressive outdoor entertaining area for gatherings, barbecues, and lasting memories, or it could accommodate a future residential build-out. The property also includes more than 2,000 square feet of additional concrete slabs and a partially constructed structure that could be completed as a workshop or potential accessory dwelling unit. Electrical hookups are located throughout the concrete slab areas behind the home. A metal hoop-house frame at the rear of the property offers additional possibilities for a greenhouse or covered storage. Recent upgrades include fresh carpet throughout rooms, garage door, stove, fresh interior and exterior paint, and updated light fixtures.
Listing courtesy of Realty Executives Arizona Territory.

/u.realgeeks.media/realestateyuma/logo.png)